











Check the latest public notices in your area – planning, roads and licensing
Work to build new council homes on a former social club is to begin this autumn – despite concerns the size of the gardens will leave residents “crawling up the walls”.
Canterbury City Council (CCC) approved plans last July to build 11 chalet bungalows on the now-demolished Sturry Road Social Club site in Canterbury.


When the scheme was considered, there were concerns the private gardens would be too small.
But the authority has now confirmed construction of the £4.3 million development will get underway later this year after securing £1.67 million from Homes England’s social and affordable homes programme.
Bosses say the remaining funding will come from the brownfield release fund, borrowing through the council’s ringfenced housing revenue account and section 106 developer contributions.
Cllr Pip Hazelton (Lab), cabinet member for housing, said: “We are absolutely delighted to have been successful with our grant application, which means we can get cracking on this project in just a few months’ time.
“It is the job of a council to provide homes to people who need them most and these accessible and adaptable bungalows will transform the lives of the people who move into them.


“And in doing so we will also be removing a derelict, run down piece of land in Sturry and using it for these well-designed and attractive new homes.
“So it’s a double win for local people and we can’t wait to get started.”
Construction is expected to begin in the autumn and is scheduled to take about 14 months to complete.
CCC says the scheme is intended to “provide much-needed adaptable and accessible homes” and deliver “a type of property that is not ordinarily built by developers” in the area.
Once complete, the 11 homes will become part of CCC’s social housing stock, with future occupants renting directly from the council.
The authority says the “energy-efficient, low-carbon” homes will “incorporate renewable technologies and sustainable design principles”.


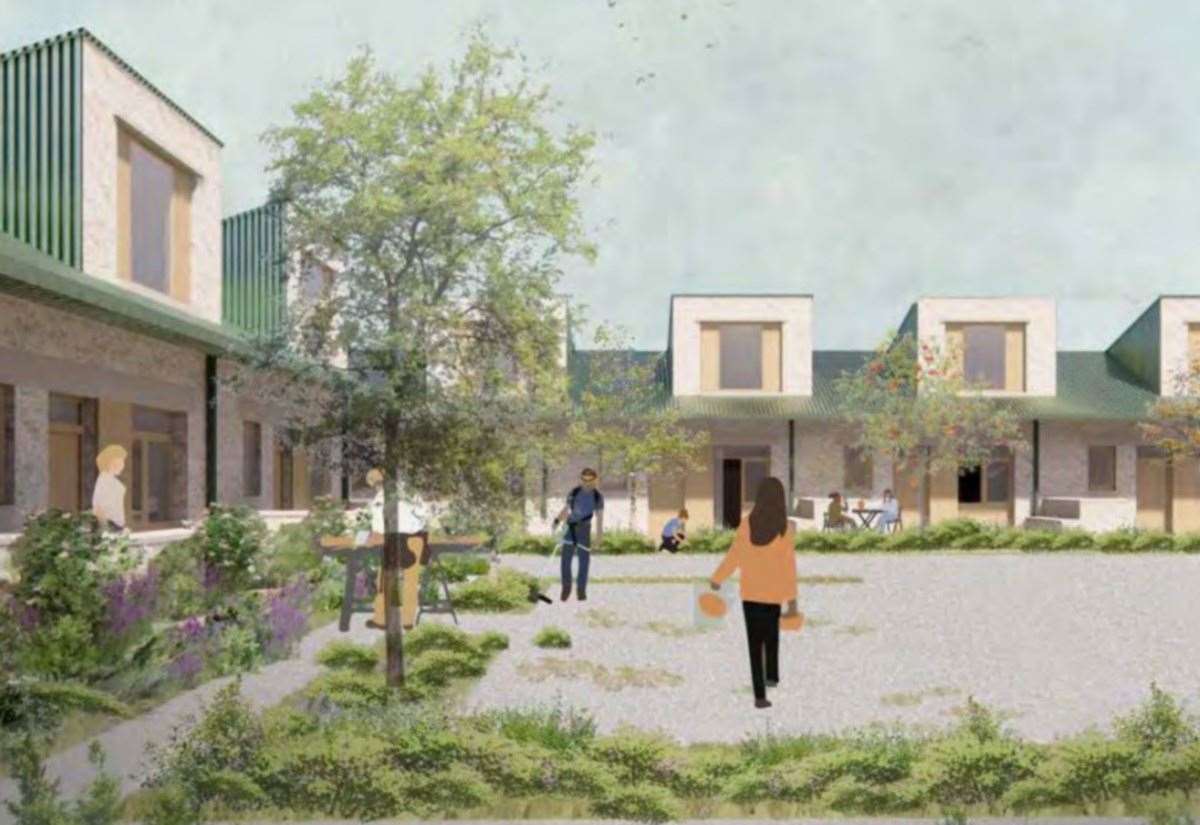
According to planning documents, the properties will be arranged in an L-shape and feature “windows overlooking communal areas” to “encourage chance encounters with neighbours”.
Every property will also include a two bedrooms and a storage area.
To see more planning applications and other public notices impacting your area, click here.
When the plans were considered last year, Cllr Keith Bothwell (Green) claimed the gardens would not be large enough.
“As much as we want to build new council housing and I would fully support that principle, I don’t think this current proposal is providing decent quality housing in terms of the amenity space for those new residents,” he said.
“They will be crawling up the walls because they haven’t got space to do anything.”
Documents from the application stressed that each home will have a private back garden, as well as “generous front gardens with patio space for social interactions and doorstep play space”.